



For more information regarding the value of a property, please contact us for a free consultation.
Key Details
Sold Price $622,000
Property Type Single Family Home
Sub Type Single Family Residence
Listing Status Sold
Purchase Type For Sale
Square Footage 2,127 sqft
Price per Sqft $292
Subdivision Verdana Village
MLS Listing ID 224101546
Sold Date 02/21/25
Bedrooms 3
Full Baths 3
HOA Fees $194/qua
HOA Y/N Yes
Annual Recurring Fee 6534.0
Min Days of Lease 30
Leases Per Year 3
Year Built 2025
Annual Tax Amount $8,557
Tax Year 2023
Lot Size 9,583 Sqft
Acres 0.22
Property Sub-Type Single Family Residence
Source Bonita Springs
Property Description
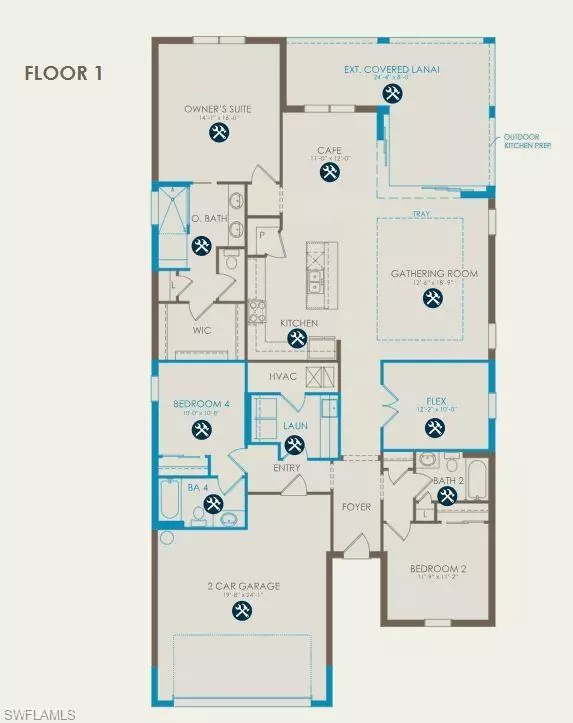
Under construction; estimated completion Jan-March 2025. The Mystique offers an efficient single-story lay out. This effortless layout provides comfortable daily living. This home is being built with tons of options/upgrades including: 4' garage extension, built-in kitchen configuration, 3rd bedroom with en suite bathroom, enclosed flex room, tray ceiling in the gathering room with zero-corner sliding glass door to seamlessly blend indoor and outdoor living, an extended covered lanai with outdoor kitchen pre-plumb set up, tile flooring throughout, 8' doors, & so much more! Plus, this home has western facing lanai with lake views! Room for pool to be added after closing.
Your dream home and lifestyle awaits within the gates at Verdana Village. Here you will find a wide array of resort-style amenities right outside your front door including indoor and outdoor pickleball, indoor and outdoor tennis, basketball courts, gym, movement studio, cafe, tennis shop, play area, stunning pool with cabanas, plus additional community features coming soon! Opportunities are endless at Verdana Village! Interior photos are of a staged model home. Illustration purposes only.
Location
State FL
County Lee
Area Es03 - Estero
Direction From I-75, take Exit 123, Corkscrew Road, Go 8 miles East and enter from the main entrance on the right hand side at the light. Proceed past the guard house and follow the signs to the sales center.
Rooms
Primary Bedroom Level Master BR Ground
Master Bedroom Master BR Ground
Dining Room Dining - Family
Kitchen Kitchen Island, Pantry
Interior
Interior Features Split Bedrooms, Den - Study, Entrance Foyer, Pantry, Tray Ceiling(s), Walk-In Closet(s)
Heating Central Electric
Cooling Central Electric
Flooring Tile
Window Features Impact Resistant,Impact Resistant Windows
Appliance Gas Cooktop, Dishwasher, Disposal, Dryer, Freezer, Microwave, Refrigerator, Washer
Laundry Inside, Sink
Exterior
Exterior Feature Room for Pool, Sprinkler Auto
Garage Spaces 2.0
Community Features Basketball, Bocce Court, Cabana, Clubhouse, Park, Pool, Community Spa/Hot tub, Dog Park, Fitness Center, Internet Access, Pickleball, Playground, Restaurant, Shopping, Sidewalks, Street Lights, Tennis Court(s), Gated, Tennis
Utilities Available Underground Utilities, Natural Gas Connected, Cable Available, Natural Gas Available
Waterfront Description Lake Front
View Y/N No
View Lake, Water
Roof Type Tile
Street Surface Paved
Porch Patio
Garage Yes
Private Pool No
Building
Lot Description Regular
Faces From I-75, take Exit 123, Corkscrew Road, Go 8 miles East and enter from the main entrance on the right hand side at the light. Proceed past the guard house and follow the signs to the sales center.
Story 1
Sewer Central
Water Central
Level or Stories 1 Story/Ranch
Structure Type Concrete Block,Stucco
New Construction Yes
Schools
Elementary Schools Pinewoods Elementary School
Middle Schools School Choice
High Schools School Choice
Others
HOA Fee Include Irrigation Water,Maintenance Grounds,Manager,Rec Facilities,Security,Street Lights,Street Maintenance
Tax ID 30-46-27-L3-0400A.7070
Ownership Single Family
Security Features Smoke Detector(s),Smoke Detectors
Acceptable Financing Buyer Finance/Cash, FHA, VA Loan
Listing Terms Buyer Finance/Cash, FHA, VA Loan
Pets Allowed Number Limit
Read Less Info
Want to know what your home might be worth? Contact us for a FREE valuation!

Our team is ready to help you sell your home for the highest possible price ASAP
Bought with Orchid Realty International
NEARBY SCHOOLS & BUSINESSES
GET MORE INFORMATION