



For more information regarding the value of a property, please contact us for a free consultation.
Key Details
Sold Price $735,000
Property Type Single Family Home
Sub Type Single Family Residence
Listing Status Sold
Purchase Type For Sale
Square Footage 2,968 sqft
Price per Sqft $247
Subdivision Bella Terra
MLS Listing ID 224065948
Sold Date 11/15/24
Bedrooms 4
Full Baths 3
Half Baths 1
HOA Fees $170/qua
HOA Y/N Yes
Annual Recurring Fee 2992.0
Min Days of Lease 90
Leases Per Year 4
Year Built 2006
Annual Tax Amount $5,533
Tax Year 2023
Lot Size 0.347 Acres
Acres 0.347
Property Sub-Type Single Family Residence
Source Bonita Springs
Property Description
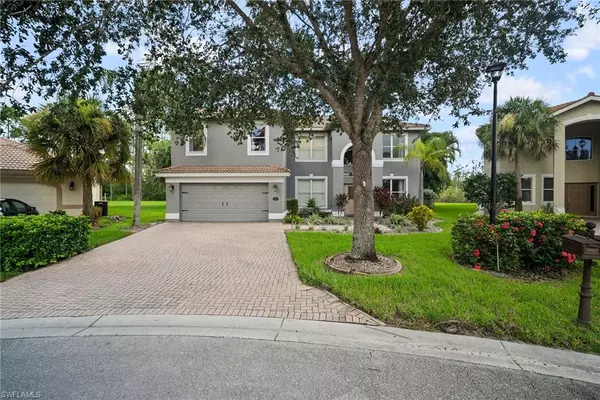
WOW! LOCATION! ELEGANCE! Presenting the one-of-a-kind Chelsea Grande model—an absolutely GORGEOUS single-family home with a pool AND spa that is a MUST-SEE! Offering 4 bedrooms with the option to convert for a 5th bedroom and 3.5 bathrooms Plus, there's a LOFT that can serve as an additional family room or playroom! With PHENOMENAL UPGRADES THROUGHOUT, this home is sure to impress even the most discerning buyers. Situated privately in a CUL-DE-SAC, this is a one of a kind option for a spacious home. Inside, you'll find crown molding throughout, upgraded flooring, EXTENSIVE custom wood trim details, custom cabinetry, and granite countertops in the kitchen. The beautiful custom outdoor kitchen is perfect for entertaining, grilling, or watching a game while everyone enjoys the pool, spa, or the large backyard with a PRESERVE view and Eastern exposure—perfect for watching the sunrise! Homes in Bella Terra with such a premium large lot and extensive upgrades are RARE to find and ready for move-in! Enjoy LOW HOA FEES and an AMAZING resort-style clubhouse with tons of amenities. CLOSE TO SCHOOLS, AIRPORTS, SHOPPING, AND RESTAURANTS! BOOK YOUR SHOWING TODAY!
Location
State FL
County Lee
Area Es03 - Estero
Zoning RPD
Rooms
Dining Room Dining - Living
Interior
Interior Features Den - Study, Family Room, Guest Bath, Guest Room, Home Office, Built-In Cabinets, Wired for Data, Pantry
Heating Central Electric
Cooling Ceiling Fan(s), Central Electric
Flooring Carpet, Laminate, Tile
Window Features Single Hung,Shutters - Manual
Appliance Dishwasher, Disposal, Refrigerator, Refrigerator/Freezer, Washer
Laundry Washer/Dryer Hookup, Inside
Exterior
Exterior Feature Balcony, Outdoor Kitchen, Sprinkler Auto
Garage Spaces 2.0
Pool In Ground, Concrete, Custom Upgrades, Equipment Stays
Community Features BBQ - Picnic, Bike And Jog Path, Bocce Court, Clubhouse, Park, Pool, Community Room, Community Spa/Hot tub, Fitness Center, Hobby Room, Internet Access, Library, Playground, Shuffleboard, Sidewalks, Street Lights, Tennis Court(s), Volleyball, Gated
Utilities Available Underground Utilities, Cable Available
Waterfront Description None
View Y/N Yes
View Landscaped Area, Preserve
Roof Type Tile
Porch Screened Lanai/Porch, Patio
Garage Yes
Private Pool Yes
Building
Lot Description Cul-De-Sac, Oversize
Story 2
Sewer Central
Water Central
Level or Stories Two, 2 Story
Structure Type Concrete Block,Wood Frame,Stucco
New Construction No
Others
HOA Fee Include Maintenance Grounds,Legal/Accounting,Manager,Pest Control Exterior,Security,Street Lights,Street Maintenance,Trash
Tax ID 29-46-26-E3-0200D.0330
Ownership Single Family
Acceptable Financing Buyer Finance/Cash, FHA, VA Loan
Listing Terms Buyer Finance/Cash, FHA, VA Loan
Pets Allowed With Approval
Read Less Info
Want to know what your home might be worth? Contact us for a FREE valuation!

Our team is ready to help you sell your home for the highest possible price ASAP
Bought with Orchid Realty International
NEARBY SCHOOLS & BUSINESSES
GET MORE INFORMATION